
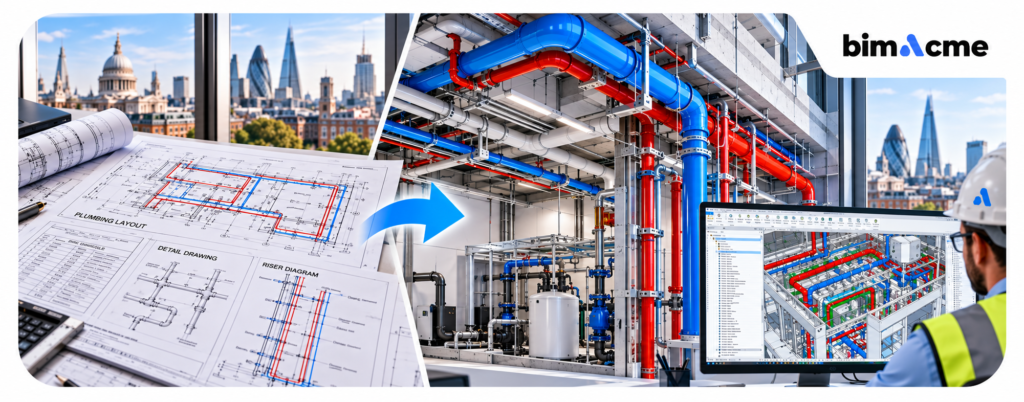
Pipework clashes found on site cost time, money and goodwill. Many UK mechanical contractors now want those problems solved before installation begins. UK projects are also getting more complex, with tighter ceiling voids and stricter documentation. Plumbing sits right in the middle of that squeeze. That is why more of them are moving away from 2D MEP Drawings and choosing coordinated 3D models. At Bimacme, we work with mechanical teams who want fewer surprises and better control of their programmes. This article explains how plumbing drawings and BIM models differ, and what contractors gain from the change.
What Are Traditional 2D Plumbing MEP Drawings?
Traditional drawings have served the industry for decades, so it helps to understand what they do well.
How 2D Plumbing Drawings Work
2D drawings show plumbing layouts through plans, sections and schematics. Each discipline usually draws its own set. Coordination happens when someone overlays the files and checks them by eye. This method works for small, simple jobs. It struggles when several services share limited ceiling and riser space.
Where 2D Coordination Falls Short
A drawing cannot show every conflict between pipes, ducts, cable trays and structure. Reviewers can miss clashes, and a change in one file may not reach the others. Those gaps often surface during installation, when fixing them costs the most. Manual quantity counts from drawings add another layer of risk. Small errors can carry straight into orders.
What Is a Plumbing BIM Model?
A BIM model replaces separate lines on paper with one shared 3D environment.
BIM Explained for Mechanical Contractors
Every pipe, valve and fitting in the model carries data such as size, material, system and location. The model also links to other disciplines, so the whole team works from the same information. Our Building Information Modeling (BIM) Services follow this approach and align with ISO 19650 information management practice.
What a Plumbing Model Contains
A well built model includes pipework, fittings, valves, hangers, sleeves and penetrations. It can also hold sanitaryware and equipment. Teams can pull quantities straight from the model and use them for ordering and cost checks.
Why UK Mechanical Contractors Are Switching to BIM
Several pressures are pushing contractors toward model based delivery.
Client and Framework Expectations
Many UK clients, especially in public sector and framework work, ask for BIM under the UK BIM Framework and ISO 19650. Contractors who show a structured modeling process are better placed to win and keep that work.
Pressure on Programmes and Margins
Rework eats into margins that are already tight. Finding clashes in the model, before pipes are cut, protects both the programme and the budget.
The Building Safety Act and Digital Records
The Building Safety Act 2022 puts weight on accurate, accessible information for higher risk buildings. Structured models make it easier to keep that golden thread of information in order.
Growth of Offsite Fabrication
Prefabricated pipework only works when dimensions are right. Accurate models give fabricators dependable information, so assemblies arrive on site ready to fit.
What Contractors Gain from Plumbing BIM Models
The benefits show up across design, procurement, installation and handover.
Fewer Clashes and Less Rework
Automated clash detection checks plumbing against ducts, structure and electrical routes. Teams resolve conflicts at the desk instead of in the ceiling void.
Accurate Quantities and Procurement
Material take offs come directly from the model. That gives estimators and buyers better numbers and reduces over ordering.
Better Coordination Across Trades
Architects, structural engineers and electrical teams review the same model. Design changes are visible to everyone, which reduces missed updates. Coordination reviews also move faster because issues are visible in 3D.
Cleaner Handover Data
Asset data, including COBie information and O&M details, can sit inside the model. Facilities teams receive records that are easier to search and trust.
Common Concerns About Moving from Drawings to Models
Contractors often raise fair questions before they commit to change.
Cost and Training
Modeling needs upfront effort and the right skills. Using specialist Plumbing BIM Modeling Services avoids the cost of new software, hiring and training. Many teams start this way and build in-house capability later. We work to your existing standards, so your team does not need to change its process overnight.
Speed of Delivery
Modeling front loads the work, which can feel slower at first. The time saved by avoiding site changes usually outweighs that early effort.
How Bimacme Supports UK Mechanical Contractors
Bimacme works as an extension of your design and coordination team.
Coordinated 3D Plumbing Models
Our Plumbing BIM Modeling Services deliver pipework models with clash detection and fabrication level detail. We work to the level of development your project needs, and we follow your BIM Execution Plan.
Drawings Produced from the Model
We also produce shop drawings and MEP Drawings directly from the model. This keeps every sheet consistent with the latest design and saves your site team from checking mismatched files. Our team handles revisions quickly, so your drawings stay current as the design develops.
Conclusion
Plumbing drawings still have a place in simple jobs. For complex buildings, UK mechanical contractors are choosing BIM because it reduces rework, improves coordination and supports better records. Moving to models is a practical step, and it can start with a single project. If you want to make that move without carrying the full cost of change, our Building Information Modeling (BIM) Services can help.
Talk to the Bimacme Team
Ready to see what a coordinated plumbing model can do for your next project? Contact Bimacme today to discuss your requirements or request a sample model.