
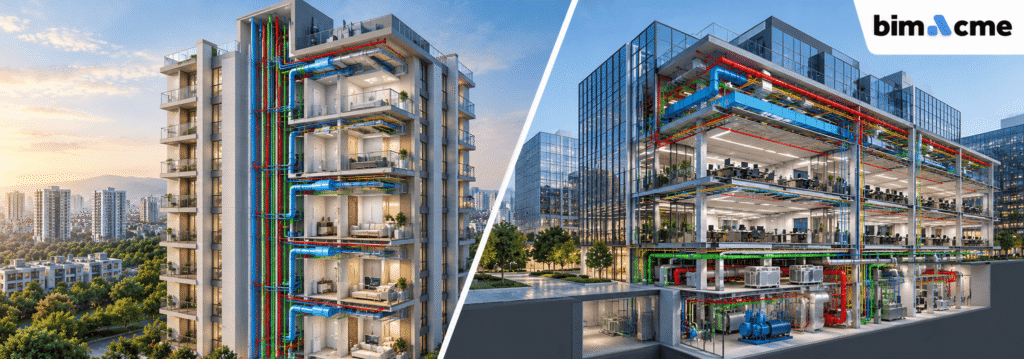
Every construction project depends on accurate MEP planning, but residential towers and commercial buildings rarely follow the same rules. A BIM manager who applies one fixed process across both building types often ends up with clashes, delays, and rework on site. Reliable MEP BIM Modeling Services account for occupancy patterns, system scale, and coordination priorities that shift depending on what is being built. This article looks at why residential and commercial projects need different modeling strategies, and how the right approach protects budgets, timelines, and construction quality from the earliest design stage. It also explains where teams commonly go wrong when they try to reuse one playbook across both project types.
What Makes MEP BIM Modeling Different by Building Type
Before comparing systems, it helps to understand what actually drives the difference in approach.
Occupancy Density and Usage Patterns
Residential towers house families living in fixed daily routines across many similar units. Commercial buildings serve offices, retail spaces, or mixed tenants with unpredictable usage hours. This difference changes how MEP systems are sized, distributed, and modeled from the start. A model built around uniform demand will fail once tenant loads vary across floors. Load calculations, equipment selection, and even routing decisions all trace back to this basic difference in how a building is actually used.
Structural Repetition and Its Impact
Residential towers usually repeat the same floor plate dozens of times, which allows modeling teams to standardize risers, shafts, and unit layouts. Commercial buildings rarely repeat this way. Floor plans change with tenant fit outs, so the model must stay flexible rather than fixed. This single factor shapes almost every modeling decision that follows.
MEP BIM Modeling Services for Residential Towers
Residential projects bring their own set of coordination priorities that shape the entire workflow.
Riser and Shaft Coordination Across Repeating Floors
Vertical distribution is the backbone of residential MEP design. Plumbing stacks, electrical risers, and HVAC shafts must align perfectly across every repeated floor. A single misalignment on one level can cascade through the entire tower, so early clash checks matter more here than almost anywhere else. Fire protection risers and sprinkler mains follow the same repeating logic and need the same level of early verification.
Plumbing, Electrical and Fire Protection in Housing Units
Each apartment needs individually metered water supply, drainage, and electrical connections, along with shared systems for common areas and amenities. Revit MEP Modeling Services built for residential towers focus on repeatable unit templates that can be copied and verified quickly across dozens of similar floors without losing accuracy. This template based approach saves significant modeling time once the first typical floor is fully coordinated and approved.
MEP BIM Modeling Services for Commercial Projects
Commercial buildings demand a different set of priorities built around flexibility and scale.
Central Plant Systems and Tenant Driven Changes
Commercial towers usually rely on centralized HVAC plants, large electrical switchgear, and data infrastructure that must support varied tenant requirements. Systems are modeled to allow future changes as tenants move in and reconfigure spaces, which residential units rarely need. Data cabling, backup power, and metering also tend to be far more complex on the commercial side.
Ceiling Congestion and Fire Safety Compliance
Open plan commercial floors pack ductwork, cable trays, sprinkler piping, and lighting into limited ceiling void space. MEP BIM Coordination becomes critical here, since even small routing conflicts can affect ceiling height, tenant fit out plans, and code compliance across an entire floor. A congested ceiling zone that looks fine on paper can still create real installation problems on site.
Why Revit MEP Modeling Services Must Adapt to Project Type
The modeling software stays the same, but the strategy behind it cannot.
Level of Detail Differs by Building Category
Residential towers often reach efficient results at a moderate level of detail once a unit template is verified and repeated. Commercial projects usually need higher detail earlier, since tenant systems and layouts vary from floor to floor and cannot rely on repetition.
Clash Detection Priorities Shift with Project Type
Residential clash checks concentrate on vertical alignment across repeating floors. Commercial clash checks focus on horizontal congestion within a single complex floor plate. Treating both the same way wastes review time and misses the conflicts that matter most for that specific building type.
The Role of MEP BIM Coordination in Avoiding Costly Rework
Good coordination protects budgets long before construction begins on site.
Coordination Challenges Unique to Each Building Type
Residential coordination depends on getting one floor right and repeating it with confidence across the tower. Commercial coordination depends on managing constant change as tenant requirements evolve during design and construction. MEP BIM Coordination teams need different review cycles and sign off processes to match each type of project.
How Bimacme Supports Residential and Commercial Projects
Bimacme develops MEP models across HVAC, electrical, plumbing, and fire protection systems for both residential and commercial buildings. The team adjusts the level of detail, clash detection focus, and coordination cycles to match the building type rather than applying one fixed process. This approach helps developers, contractors, and consultants avoid rework and keep installation on schedule. Bimacme Revit MEP Modeling Services are built around real project standards and BIM Execution Plans, so every model stays usable on site and not just on screen.
Conclusion
Residential towers and commercial buildings ask for different things from an MEP model. One depends on precise repetition across many similar floors. The other depends on flexibility across constantly changing tenant systems. Choosing the right MEP BIM Modeling Services for each project type protects timelines, reduces clashes, and keeps installation costs under control from design through handover.
Work With Bimacme
Talk to Bimacme about your next residential or commercial project. Reach out at info@bimacme.com to discuss level of detail, coordination cycles, and Revit MEP modeling support suited to your building type.