
The Real Cost of Keeping MEP BIM In House What Most Contractors Don’t Calculate
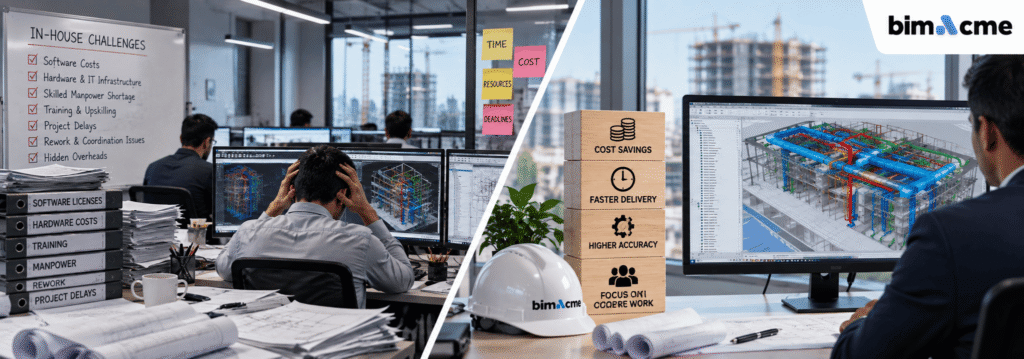
Many contractors build an in house MEP BIM team to keep control over quality and schedule. On paper, this choice looks simple and cost effective from the start. The real picture only appears once software, staffing, and training costs are added up. Contractors comparing options against MEP BIM Coordination Services often miss several expenses hiding […]
MEP BIM Modeling on Residential Towers vs Commercial Projects and Why the Approach Must Be Completely Different

Every construction project depends on accurate MEP planning, but residential towers and commercial buildings rarely follow the same rules. A BIM manager who applies one fixed process across both building types often ends up with clashes, delays, and rework on site. Reliable MEP BIM Modeling Services account for occupancy patterns, system scale, and coordination priorities […]
Why Data Centre Construction Is Pushing MEP BIM Modelling Services to a New Level of Precision

Data centres handle high-performance computing and generative AI workloads that push rack densities to up to 50- 100 kW+ per cabinet. Therefore, mechanical, electrical and plumbing (MEP) systems aren’t just supporting systems. They represent a significant part of the total capital expenditure. What’s more critical, they govern its operational sustenance as well. In such mission-critical […]
From Coordinated Model to Factory Floor: How MEP BIM Coordination Unlocks Prefabricated MEP Drawings That Actually Get Built

A fabrication shop receives a spool package for a plant room on floor 9. Three hours into cutting, work stops. A duct connection moved six weeks ago during coordination. Nobody updated the fabrication package. The spool is wrong before it is finished. At Bimacme Engineering Services LLP, we see this when MEP BIM Coordination and […]
How BIM Coordination Services Are Becoming the Backbone of Golden Thread Compliance for Higher-Risk Buildings

The Building Safety Act 2022 changed the rules for UK construction. It turned the Golden Thread of information into a legal duty. Not a guideline. A personal obligation that named individuals must fulfil on every higher-risk building. At Bimacme Engineering Services LLP, we deliver BIM Coordination Services for contractors and engineers across the UK. The […]
Why MEP BIM Modelling Is Only as Good as the People, Process, and Technology Behind It
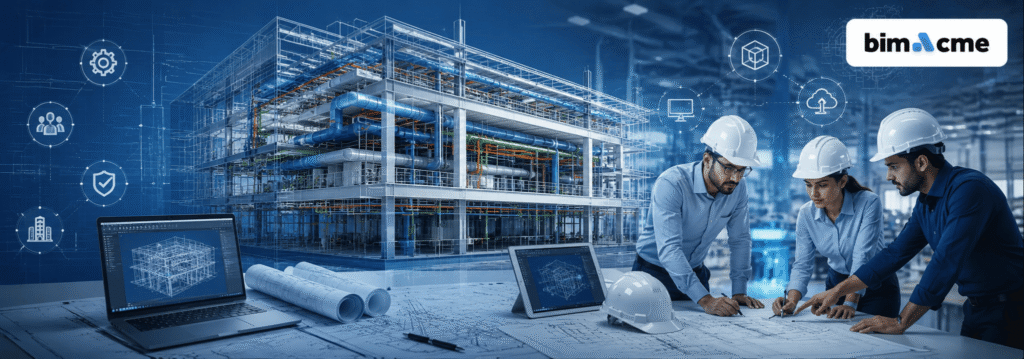
You are working on a high-stakes construction project and have a detailed MEP BIM model before you on the screen. The model looks remarkable on the screen. But soon, you encounter the harsh practicalities of the model! The pipes clash with a structural beam. The electrical layout doesn’t match site conditions. The HVAC system cannot […]
Why UK MEP Contractors Are Outsourcing BIM Modelling Services and What It’s Saving Them
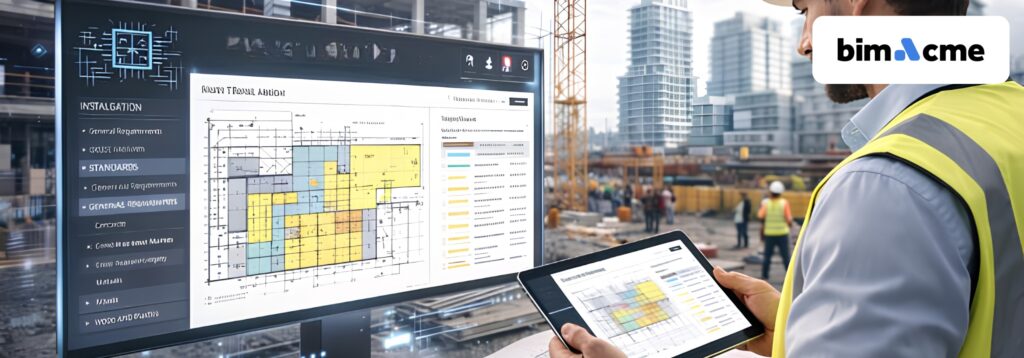
UK MEP contractors are operating under tremendous pressure. Projects have become more complex than ever. Deadlines have become tighter. Regulations, stricter than before! On the other hand, client expectations keep evolving. And if these factors weren’t challenging enough, skilled BIM professionals have become rare. Those available are expensive. While most contractors live with these challenges, […]
Clash Detection Is Not BIM Coordination, Here’s What UK Contractors Are Getting Wrong
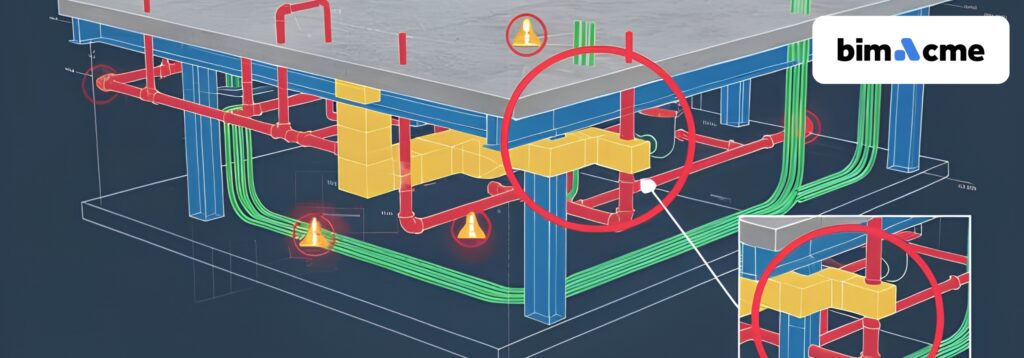
Building Information Modelling (BIM) has become a standard practice in the UK’s construction industry. It is widely adopted by construction companies and contractors across the country. Yet, many contractors still treat clash detection as the finish line for BIM Coordination Services instead of the starting point. As a result, the project suffers avoidable delays, costly […]
Why Fire Sprinkler System Modelling in BIM Is Now Non-Negotiable Under UK’s Updated Building Safety Rules

The Grenfell Tower fire of 2017 did not just change public opinion about building safety in the United Kingdom it triggered the most significant legislative overhaul the construction industry has seen in a generation. The Building Safety Act 2022 that followed placed a new and binding obligation on every party in the design and construction […]
How Mechanical Modelling in BIM Is Transforming HVAC System Design for UK High-Rise Projects
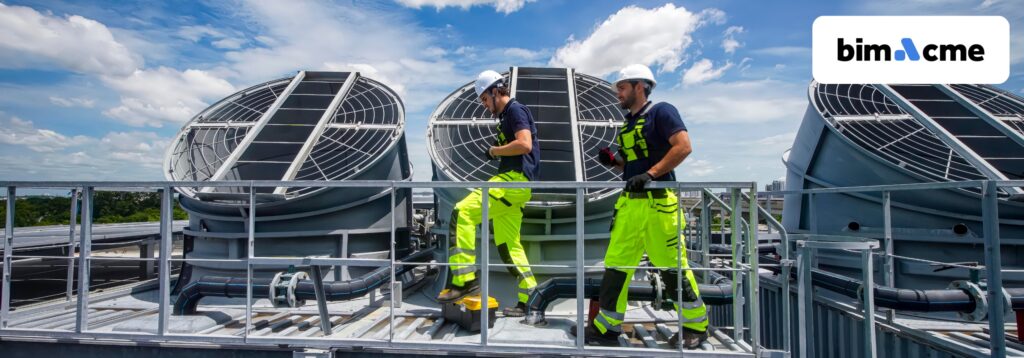
Picture a 25-storey mixed-use tower in central London. Four mechanical contractors are coordinating ductwork, pipework, electrical containment, and sprinkler mains all competing for space inside ceiling voids that leave barely 450mm of usable height. The programme is tight, the specifications are exacting, and the cost of a single on-site clash discovered during installation can set […]