Renovation work starts with one question. How well do you really know the building you are about to open up? Drawings on file are often decades old. Walls have moved, risers have been added, and ceilings hold more than anyone recorded. Choosing between scan to BIM and CAD to BIM decides how much of that risk you carry into the field.
This guide explains both routes in plain terms. It shows how US contractors can match the method to the project. Our team at Bimacme handles these conversions every day, so the advice below comes from the work itself. For a complex retrofit, our Scan to BIM Services give you measured data. For a well documented building, our CAD to BIM Conversion Services give you a faster path to a usable model.
Why the Conversion Route Matters on Renovation Projects
The route you pick shapes cost, schedule, and the number of surprises on site.
Existing buildings rarely match their drawings
Most older US buildings have gone through several tenant changes and repairs. Many of those changes never made it back to the plans. A model built from outdated sheets carries every old error forward.
Rework is the real cost
Field fixes, change orders, and idle crews cost far more than the modeling itself. Reliable existing condition data keeps designers, estimators, and trades working from the same facts. Clash detection on an accurate model catches conflicts between trades early. That is far cheaper than fixing them after installation.
What Scan to BIM Involves
Scan to BIM starts at the building, not at the drawing set.
How laser scanning captures the site
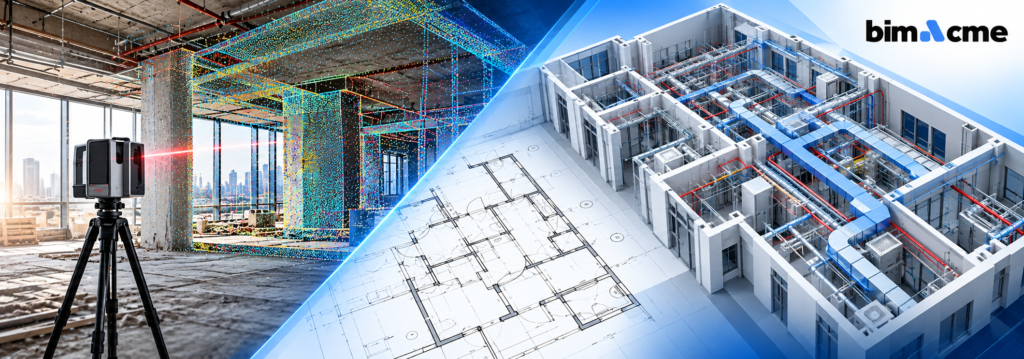
A scanner records millions of measured points across floors, walls, ceilings, and structure. The result is a point cloud. It shows the building exactly as it stands today.
How the point cloud becomes a Revit model
Our modelers trace the point cloud into a Revit model with walls, slabs, columns, ducts, and pipes. The level of development and accuracy follows what your team specifies. Common file types include RCP, E57, and RVT. Our Scan to BIM Services cover the full path from field capture to a coordinated model.
What CAD to BIM Involves
CAD to BIM works from documents that already exist.
Turning 2D drawings into 3D models
Our team takes DWG files, PDFs, and scanned sheets and builds intelligent 3D elements from them. Each element carries data such as size, material, and type.
What source documents you need
Plans, sections, and elevations should be complete and consistent. Field sketches and photos help fill gaps. Our CAD to BIM Conversion Services include a drawing review, so conflicts surface before modeling begins.
Scan to BIM vs CAD to BIM at a Glance
The two methods differ most in source data, accuracy, and risk.
Accuracy and field conditions
Scanning captures what is physically there. That suits buildings with unknown or changed conditions. CAD conversion is only as accurate as the drawings supplied. When the sheets are wrong, the model is wrong.
Cost and schedule
CAD conversion usually costs less and moves faster because no site visit is needed. Scanning adds field time and larger files. It often pays back by cutting rework during construction. Compare total project cost, not only the modeling fee.
How to Choose the Right Route
Four questions usually point to the answer.
Check the age and quality of your drawings
Recent, verified as-builts support CAD conversion. Old or missing sets call for a scan.
Look at how much you will touch
Heavy work on structure, MEP, or facade ties needs measured data. Light interior work often does not. Hidden conditions above ceilings and inside walls are where scans help most.
Consider tolerances and prefabrication
Prefabricated parts must fit the first time. Close tolerance data from a scan protects that fit.
Weigh access, budget, and deadline
Scanning needs safe site access. Tight bids with reliable drawings may favor CAD conversion.
When a Hybrid Approach Works
Many renovation projects do not need one method everywhere.
Scan the critical areas only
Scan mechanical rooms, shafts, and tie-in zones where accuracy matters most.
Model the rest from drawings
Use verified CAD sheets for simple areas. This keeps costs down and keeps the critical zones precise. Bimacme plans these hybrid scopes with clients before work starts.
Why Work With Bimacme
Choosing a method is easier with a team that offers both.
One team for both routes
Because we deliver both services, we recommend what the project needs. We do not push the method that is easier for us to sell. One team manages both routes from start to finish.
Built for US standards
We model US conventions and the level of development you agree on. Files move into your coordination workflow without cleanup. Our modelers know US building practices, so naming, units, and sheet formats match what your teams expect.
Pick the route that matches the risk in your building. Scan to BIM suits unknown conditions and tight tolerances. CAD to BIM suits well documented buildings and early budgeting. A hybrid scope fits the many projects in between. Settling this before design starts protects your schedule and your margin.
Talk to Our Team
Ready to choose a route? Contact Bimacme for a free scope review. Share your drawings and project details, and we will recommend the right fit. Whether you need Scan to BIM Services or CAD to BIM Conversion Services, visit bimacme.com/us to request a quote.