Home / Services / Scan To BIM
Reality capture · Autodesk Revit
Scan To BIM Services: Turn Point Clouds Into Accurate Revit Models
Bimacme provides scan to BIM services to US architects, engineers, contractors and building owners. You handle the scanning, or we work with your scanning partner. We handle the modeling.
The fundamentals
What Is Scan To BIM?
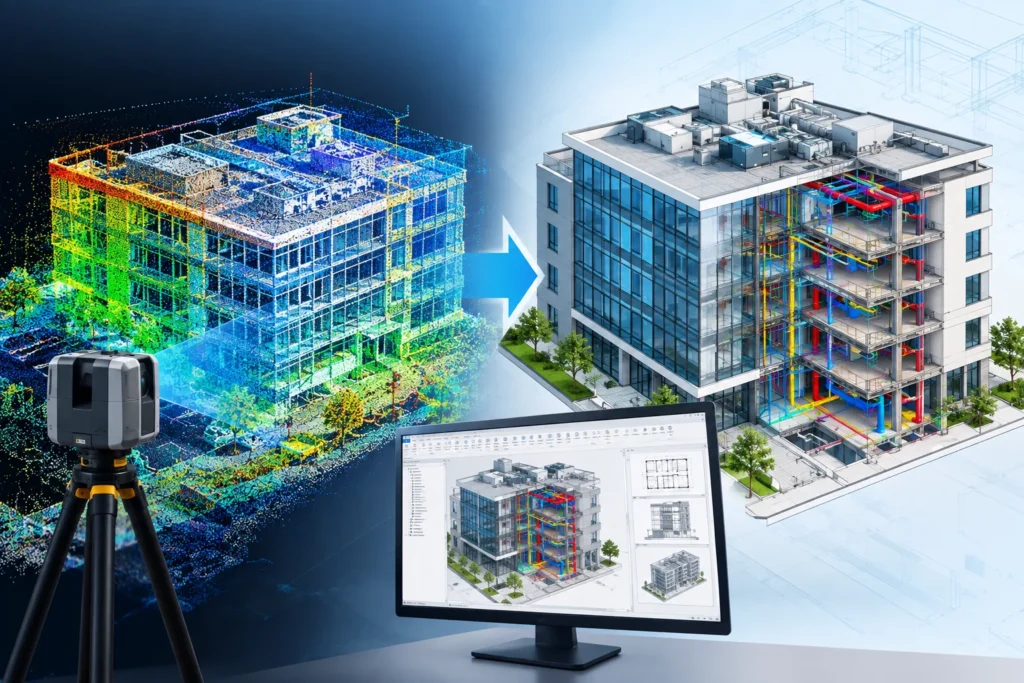
Scan to BIM is the process of converting reality-capture data, usually a laser scan point cloud, into an intelligent BIM model. The scan records the physical building. The BIM model interprets it, turning raw points into walls, floors, columns, ducts, pipes and equipment that carry data and can be used for design, coordination and facility management.
Scope
What We Model From Scans
Architectural
Walls, floors, ceilings, roofs, doors, windows, stairs and elevators. Interior and exterior finishes when required. Rooms with names, numbers and areas.
01
Structural
Columns, beams, slabs, bracing and foundations where visible. Steel framing and concrete elements.
02
MEP
Ductwork, piping, conduit, cable tray and equipment. Hangers, supports and insulation. Mechanical rooms, plant rooms and rooftop equipment.
03
Exterior
Façade elements, parapets and rooftop layouts. Site features and utilities visible on survey.
04
Point Cloud Data We Work With
- File formats: RCP, RCS, E57, PTS, PTG, LAS and others
- Scanners: Leica, FARO, Trimble, NavVis and Matterport-derived data
- Registered clouds prepared in ReCap, Cyclone, SCENE, Trimble Realworks or similar software
- Photogrammetry and drone survey data for façades and roofs
- 360-degree panoramas and photos as reference
Scan To BIM Versus Old Drawings
Sometimes existing drawings are fine. Often they aren’t. Buildings get altered, and changes go unrecorded. Working from outdated drawings is one of the common causes of change orders on renovation work.
A scan costs a fraction of one rework event, and the model becomes an asset you can keep updating.
Levels of development
LOD And LOA For Scan To BIM Models
LOD, Level of Development, describes how detailed the model elements are. LOA, Level of Accuracy from the U.S. Institute of Building Documentation, describes how closely the model matches the scan, expressed as a tolerance range. We agree both before we start. A tenant improvement may need modest tolerances across most spaces, while a mechanical retrofit may need tight tolerances in the plant room and looser ones elsewhere. Telling us how the model will be used stops us over-modeling, which costs you money, or under-modeling, which costs you more later.
Level | What It Means | Common Application |
|---|---|---|
LOA10 / LOA20 | Looser tolerances, general geometry | Feasibility, space planning, general reference |
LOA30 | Tighter tolerances, reliable geometry | Design, renovation planning, MEP coordination |
LOA40 | High accuracy across the modeled elements | Fabrication, tight retrofits, prefabrication fit-up |
Our process
Our Scan To BIM Process
Six steps from first drawing review to final delivery — with revisions tracked in a clear log and rolled into the model every cycle.
Step 1
Scope
We discuss what the model is for, the areas to include, LOD and LOA.
Step 2
Data Review
Scan coverage, registration quality and gaps are checked before modeling.
Step 3
Modeling
Elements are built in Revit and referenced to the point cloud.
Step 4
Deviation Check
The model is compared to the cloud to confirm tolerances.
Step 5
Delivery
RVT model, optional deviation report and linked point cloud.
Step 6
Updates
If new scans are taken, the model can be updated.
What We Need From You
- Registered point cloud files and scan report
- Any existing drawings, even if outdated
- Scope area and required LOD and LOA
- Required Revit version and template
- Preferred coordinate system and project base point
- Deliverable list and due dates
What You Receive
- Native Revit model built to the agreed LOD and LOA
- Point cloud linked in the project
- Deviation analysis or QA report when requested
- IFC or other exports as needed
- Notes on assumptions and hidden or unscanned areas
Use cases
Where Scan To BIM Is Most Useful
Renovations, adaptive reuse and historic buildings
MEP retrofits in occupied buildings
Data center and industrial plant upgrades
Hospitals and labs where surprises can't be tolerated
Prefabrication of new MEP assemblies that must fit existing conditions
Tenant improvements in older commercial buildings
Cost and turnaround
What Affects Cost And Turnaround?
Scan to BIM cost depends on building area, the density of MEP in the scan, the LOD and LOA you need, and the quality of the registered cloud. Clean, well-registered scans are quicker to model. Ceilings that were closed during scanning limit what can be modeled, so plan scan access with the modeling in mind.
Why BIMACME
Why Choose Bimacme For Scan To BIM
If you have outsourced mechanical modeling before, you know the risks: slow replies, drifting standards, models you have to rebuild. We set things up to avoid that.
- Modelers experienced with dense MEP point clouds, not just architectural shells
- Clear agreement on LOD and LOA before work starts
- Models that carry straight into coordination and prefabrication
- Confidential handling of scan data
- Scalable capacity for large buildings and campuses
FAQ
Frequently Asked Questions
Still have a question about scope, standards, or staffing? Our team will answer within one US business day.
Do You Offer Laser Scanning Or Only Modeling?
We focus on modeling from scan data. If you need scanning on site in the US, we can coordinate with local scanning partners.
How Accurate Is A Scan To BIM Model?
It depends on scan quality and the tolerance we agree. We set that target with you at the start and check the model against the cloud.
What File Format Do I Receive?
A native Revit file (RVT), with IFC or other formats on request.
Can Hidden Systems Above Ceilings Be Modeled?
Only what was captured. Scans record visible surfaces, so ceilings need to be open for MEP capture, or we model hidden items from drawings and label them as assumed.
How Long Does Scan To BIM Take?
It depends on building size and detail. We give a schedule after reviewing your scan data.
What Is The Difference Between Scan To BIM And CAD To BIM?
Scan to BIM uses laser-scan data of the actual building. CAD to BIM uses existing 2D drawings. Where drawings are unreliable, scanning is usually better.
Can You Update A Model After A New Scan?
Yes. We can compare a new scan to the existing model and update it.
Is Scan To BIM Worth It For Small Projects?
Often yes. Even small retrofit jobs benefit from real measurements, especially in tight ceilings or plant rooms.
Got a point cloud waiting for a model?
Send us a sample area and we’ll show you what we’d deliver.