
Home / Services / MEP Prefabrication
MEP services · Off-site fabrication
BIM Fire Safety Services:Fire Protection Modeling And Coordination In Revit
Fire protection is the trade that usually comes last, and it’s the one that can’t be moved. A sprinkler head has to be where the code says it should be, regardless of what’s already in the ceiling.
The fundamentals
What Does BIM Fire Safety Mean?
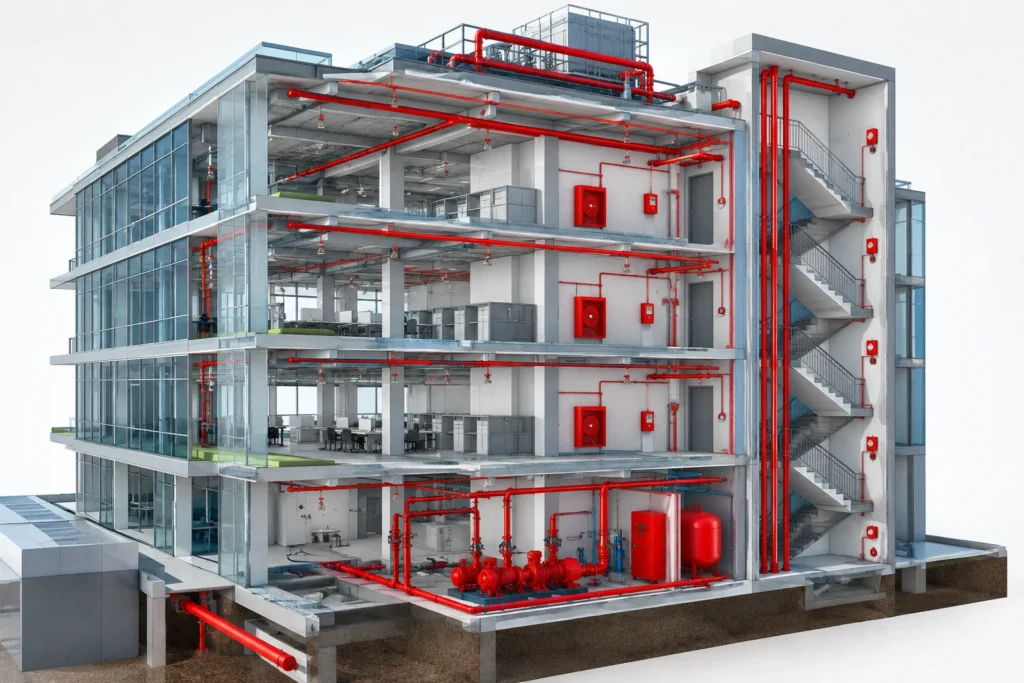
BIM fire safety is the use of building information modeling to design, coordinate and document fire protection and life safety systems. That includes sprinklers, standpipes, fire pumps, fire alarm devices, smoke control and fire-rated assemblies. The model lets teams check spacing, clearances, obstructions, penetrations and access before anything is fabricated.
Scope
Data Center MEP Systems We Model
Sprinkler Systems
- Wet, dry, pre-action and deluge systems
- Mains, cross mains, branch lines, drops and heads
- Concealed, pendent, upright and sidewall heads
- Seismic bracing and hangers
01
Standpipes And Water Supply
- Standpipes and fire department connections
- Fire pump rooms, jockey pumps and tanks
- Backflow preventers and underground fire lines
02
Fire Alarm And Detection
- Fire alarm control panels, detectors and pull stations
- Notification appliances and pathways
- Coordination with electrical conduit
03
Smoke Control And Special Hazards
- Smoke control and evacuation systems
- Clean agent and water mist systems
- Kitchen hood suppression
04
Passive Fire Protection
- Fire-rated walls, floors and shafts
- Penetration and firestopping locations
- Fire dampers and smoke dampers with access
05
Coordination
Why Coordinate Fire Protection In BIM?
Sprinkler pipes are rigid, gravity-dependent and need slope for drains. Heads have coverage, spacing and obstruction requirements. If ducts, cable trays or light fixtures sit in the wrong place, a head may not perform as intended.
In the model, we can see these problems. Obstructions to spray patterns, insufficient clearance below structure, sprinkler lines crossing fire-rated assemblies without sleeves, fire dampers with no access. Fixing them in the model takes minutes. Fixing them on site takes days, and sometimes a re-inspection.
Standards
US Codes We Work Alongside
- NFPA 13 for sprinkler installation, spacing and obstruction rules
- NFPA 13R and 13D for residential occupancies
- NFPA 14 for standpipes and NFPA 20 for fire pumps
- NFPA 72 for fire alarm and signaling
- NFPA 92 for smoke control
- NFPA 101 Life Safety Code, the International Building Code and International Fire Code
- Local amendments and fire marshal requirements
Responsibility
Where Our Role Ends
This matters, so we’ll say it plainly. Bimacme provides BIM modeling, coordination and drawings. Hydraulic calculations, system design and final sign-off come from your licensed fire protection engineer or NICET-certified designer, and approval comes from the authority having jurisdiction. We model what they specify, keep it coordinated and flag conflicts with code intent when we spot them.
Our process
Our Fire Protection BIM Process
Six steps from first drawing review to final delivery — with revisions tracked in a clear log and rolled into the model every cycle.
Step 1
Review of Fire Protection Design
Review of fire protection design, specifications, occupancy classification and hazard levels.
Step 2
Model Setup
Model setup with architectural, structural and MEP links.
Step 3
Fire Protection Modeling
Modeling of mains, branches, heads and equipment.
Step 4
Coordination
Coordination against ducts, cable tray, lights, structure and rated assemblies.
Step 5
Drawing Production
Layout, sleeve and riser drawings generated from the coordinated model.
Step 6
Revisions
Revisions completed during review, inspection and construction.
What you get
Outputs Your Shop Can Use
- Coordinated fire protection Revit model
- Sprinkler layout and shop drawings for submittal
- Sleeve and penetration drawings
- Riser diagrams and pipe schedules
- Head counts, pipe lengths and material takeoffs
- Clash reports involving fire protection systems
- As-built updates after inspection
Use cases
Projects That Benefit Most
High-rise residential and commercial buildings
Hospitals, senior living and healthcare
Schools and universities
Warehouses and industrial buildings with long straight runs
Warehouses with high-piled storage
Data centers and mission-critical facilities
Parking structures and mixed-use developments
Airports and transportation buildings
Benefits
Common Fire Protection Coordination Problems
- Heads blocked by ducts or cable trays wider than allowed by obstruction rules
- Insufficient headroom under structure for branch lines
- Sprinkler pipes clashing with ductwork after other trades are fixed
- Missing sleeves and firestopping details in rated walls
- Unclear access for valves, tamper switches and inspector’s test connections
- Fire alarm devices not matching ceiling layouts
Cost and TurnAround
What Affects Cost And Turnaround?
Fire protection scope depends on building size, occupancy hazard, the number of heads and the amount of coordination needed with other trades. A high-rise with a standpipe system and pump room takes longer than a single-floor tenant improvement. Send us the fire protection design and we’ll quote it.
Why BIMACME
Why Choose Bimacme For BIM Fire Safety
- Coordination experience across all MEP trades
- Clear boundaries between modeling and engineering responsibility
- Drawings prepared for the review process US AHJs expect
- Clean handover to your fire protection designer
- Flexible support on single projects or long-term programs
FAQ
Frequently Asked Questions
Still have a question about scope, standards, or staffing? Our team will answer within one US business day.
Does BIM Fire Safety Mean Fire Safety Design?
Can You Produce Sprinkler Shop Drawings For AHJ Submission?
Do You Model Fire Alarm Systems?
Can BIM Help With Firestopping?
Can You Model Existing Fire Protection Systems?
Which NFPA Standards Do You Work Around?
Do You Model Fire Pump Rooms?
Can You Work With Our Sprinkler Contractor's Shop Software?
Need Fire Protection Coordinated Before It Becomes A Site Problem?
Send us your set and we’ll get started.