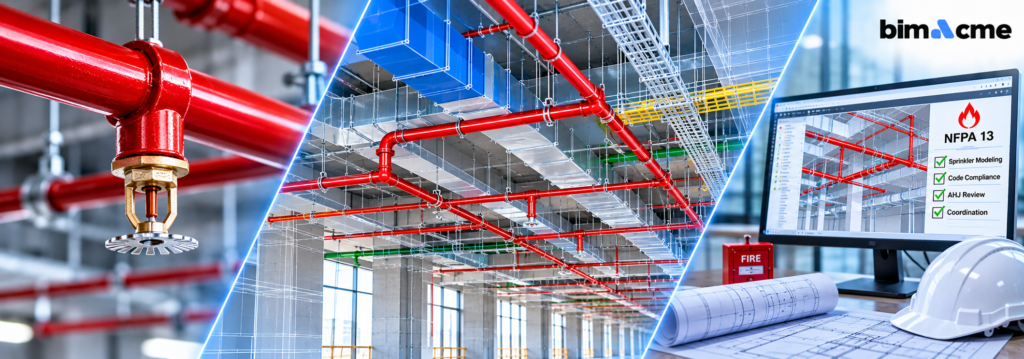
Sprinkler systems pass through every space in a building. They share ceilings with ducts, lights, cable tray, and structure. Late conflicts here slow permits and delay inspections. A well built model brings those conflicts to light before crews start work. Early coordination prevents many of those delays.
This article explains how fire protection modeling supports US projects. It covers NFPA 13 requirements, coordination with other trades, and authority having jurisdiction review. At Bimacme, we treat BIM Fire Safety as part of a wider Building Information Modeling workflow. Our MEP BIM Coordination Services keep sprinkler layouts aligned with every other system.
Why Fire Protection Needs Its Own Modeling Focus
Fire protection has strict rules and little room to move.
Sprinklers Compete for Ceiling Space
Mains, branch lines, and heads must sit in tight ceiling zones. Ducts, lights, and cable tray fight for the same room. Heads also need clear spray patterns, so obstructions matter. Pipe must also leave room for access and future service.
Late Changes Affect Hydraulics
A pipe size change or a longer run alters hydraulic calculations. Those results drive pump and riser decisions. Keeping the model current keeps the calculations reliable. Fire protection engineers rely on those numbers to confirm that water supply is adequate.
Modeling NFPA 13 Requirements
NFPA 13 sets the installation rules that the model must reflect.
Hazard Classification and Design Areas
Each space carries a hazard class. That class sets the density and design area for the system. Models tag spaces so the right criteria apply to each zone. Storage areas, mechanical rooms, and offices can each fall into a different class.
Spacing, Coverage, and Obstructions
The standard limits sprinkler spacing and coverage per head. It also sets rules for obstructions such as beams, ducts, and lights. Our BIM Fire Safety models check these items during layout.
Hangers and Seismic Bracing
Pipe needs approved hangers at set spacing. Seismic bracing adds more hardware in many regions. Modeling these supports early avoids surprises with structure and other trades. Hanger spacing and pipe size are checked together.
Common Fire Protection Modeling Challenges
A few recurring issues cause most of the redesign work.
Beams and Deep Structure
Deep beams block spray patterns and force heads to move. Models flag these cases during layout so the design team can respond early.
Ceiling Changes After Layout
Architects often revise ceiling heights and light locations late. Each change can move heads and branch lines. Linked models show the effect right away.
Unclear Scope Between Trades
Scope gaps around sleeves, drains, and test connections cause delays. A clear model assigns each item to a trade.
Coordinating Sprinklers With Other Trades
Fire protection works best when every trade shares one coordinated model.
Ducts, Lights, and Cable Tray
Sprinkler pipe often sits above or below ducts. Heads must clear lights and diffusers. Regular coordination keeps head locations compliant after layout changes. Wide ducts can block spray from heads below them.
Structure and Firestopping
Pipe crosses beams, walls, and rated floors. Each crossing needs sleeves or firestopping. Marking these in the model helps crews seal them correctly. Fire rated walls and floors keep their rating only when openings are sealed.
Why Shared Models Matter
Our MEP BIM Coordination Services combine fire protection with mechanical, electrical, and plumbing models. Building Information Modeling gives every trade one place to review conflicts. Issues are resolved before fabrication starts.
Preparing for AHJ Review
The authority having jurisdiction must approve the system before it is built and accepted.
What Reviewers Look For
Reviewers check hydraulic calculations, material data, and plan details. They confirm the layout follows adopted codes and local amendments. Clear drawings speed up that review. Missing data slows approval.
Submittal Drawings From the Model
Plans, sections, and schedules can be drawn from the coordinated model. Sheets show pipe sizes, head types, and hanger points. Consistent sheets reduce review comments and resubmittals. Hydraulic calculations and cut sheets travel with the drawings.
Handling Comments and Revisions
Comments come back as model updates, not redlines on paper. The team revises the model and reissues the affected sheets. That keeps drawings and calculations in step. Version tracking shows what changed in each round.
Why Work With Bimacme
Bimacme supports fire protection contractors and general contractors with coordinated deliverables.
Modeling Built for US Codes
We model US conventions, units, and the codes your project follows. Our team works from your design documents and the standards your reviewers expect. Our models also show risers, drains, and test connections. We confirm the adopted code edition at project start.
One Team Across Systems
Because we model all MEP systems, we see conflicts early. Fire protection never gets modeled in isolation. That saves time for the fabricator and the field. A single model also helps during commissioning and inspection.
Conclusion
Fire protection modeling pays off when it follows NFPA 13 and joins the wider coordination effort. Accurate models support cleaner AHJ submittals and fewer field changes. They also help inspections go more smoothly. Early modeling is the simplest way to protect schedule and safety. Bimacme helps teams get there with accurate, coordinated models.
Talk to Our Team
Planning a sprinkler or fire protection scope? Contact Bimacme for a free scope review. Share your drawings and code requirements, and we will recommend a clear approach. You may need BIM Fire Safety, MEP BIM Coordination Services, or full Building Information Modeling support. Visit bimacme.com/us to request a quote.