
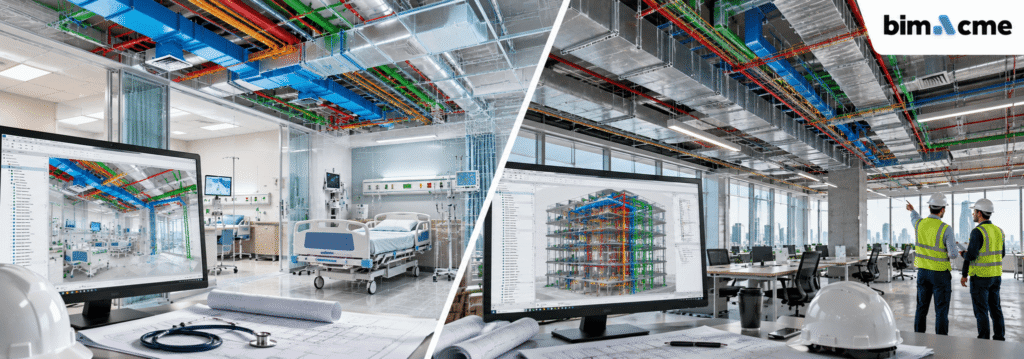
Every construction project depends on accurate coordination between mechanical, electrical, and plumbing systems. Yet MEP BIM Coordination Services look very different depending on the building type involved. A hospital and an office tower may share the same trades, but they rarely share the same risks. Healthcare projects carry life safety demands that commercial buildings simply do not face. Commercial projects move faster and lean heavily on schedule and cost control. Understanding these differences helps owners, contractors, and engineers choose the right coordination approach for their next project. It also helps teams set realistic expectations before design work even begins.
What Makes Healthcare and Commercial MEP Coordination Different
The gap between these two sectors starts with what each building is designed to protect.
Life Safety Systems vs Occupant Comfort Systems
Healthcare facilities depend on systems that keep patients alive and infections controlled. Commercial buildings depend on systems that keep occupants comfortable and productive throughout the day. This single distinction shapes almost every decision made during coordination. A missed clash above an operating room carries far greater consequences than one above a regular office ceiling. Rework in a sterile environment is slower, costlier, and harder to schedule around patients.
MEP BIM Coordination Workflow for Healthcare Projects
Hospital projects demand a workflow built around caution, redundancy, and constant stakeholder input.
More Stakeholders Join the Coordination Process
Healthcare coordination meetings often include infection control officers and hospital facilities teams. Clinical staff may also review layouts near operating rooms and intensive care units. This wider group slows the process but protects patient safety at every stage. Reliable MEP BIM Coordination Services account for this extra review from the start. Skipping any of these voices during design often leads to costly conflicts discovered late on site.
Medical Gas and Redundant Power Need Dedicated Attention
Hospitals rely on medical gas piping, emergency power, and isolated power systems in surgical areas. These systems require dedicated coordination passes separate from standard mechanical and electrical routing. Vibration sensitive equipment such as MRI and CT machines also affects nearby duct and pipe placement. Coordinators must plan clearances around this equipment long before installation begins on site.
MEP BIM Coordination Workflow for Commercial Projects
Commercial buildings follow a faster, more repeatable coordination rhythm across many floors.
Speed and Repeatability Drive the Process
Office towers, retail centers, and multifamily buildings often repeat the same floor plan many times over. This repetition allows teams to lock in a typical floor layout early and reuse it. BIM Coordination Services applied to commercial projects focus heavily on speed without sacrificing accuracy. Prefabrication becomes far easier once a single floor design is proven clash free.
Riser and Core Coordination Across Many Floors
High rise buildings stack risers and shafts through dozens of floors, creating vertical coordination challenges. Any clash inside a shared riser can affect every floor located above it. Getting this right early prevents costly rework later in the construction schedule. Shaft coordination also affects elevator, plumbing stack, and electrical closet placement on every level.
Standards and Compliance Requirements Differ by Sector
Both sectors follow national codes, but healthcare projects layer on additional requirements.
Codes That Apply Across Both Sectors
Codes such as the IBC, IMC, IPC, and NEC apply broadly across most building types today. Enforcement and detail depth still shift based on occupancy classification and building use.
Healthcare Adds Its Own Layer of Standards
Hospitals must also follow NFPA 99, ASHRAE 170, and Facility Guidelines Institute recommendations closely. These standards govern ventilation, medical gas systems, and electrical safety in patient care areas. Commercial projects rarely need this level of specialized compliance review during design. Instead, commercial teams often focus more attention on energy codes such as ASHRAE 90.1 and local IECC requirements.
Why the Right BIM Partner Understands Both Project Types
Choosing a coordination partner with experience across sectors protects both schedule and safety.
Bimacme’s Approach to Sector Specific Coordination
Bimacme delivers MEP BIM Coordination Services across hospitals, offices, and mixed use developments nationwide. The team builds each BIM Execution Plan around the codes, LOD requirements, and stakeholders unique to that project type. This tailored approach carries through every stage, from modeling to final documentation. Working with an experienced BIM Coordination Services provider helps US contractors and engineers avoid rework, change orders, and schedule delays regardless of building type.
Healthcare and commercial projects will always need MEP coordination, but the process cannot be identical. Healthcare demands extra stakeholders, specialized systems, and stricter compliance review at every stage. Commercial projects reward speed, repeatability, and tight cost control across many floors. Recognizing these differences early leads to fewer clashes, fewer delays, and safer outcomes overall. It also builds trust between owners, design teams, and contractors throughout the entire build. Working with a partner who understands both worlds makes that outcome far more achievable for any team.
Bimacme helps US contractors, engineers, and developers coordinate MEP systems for healthcare and commercial projects alike. Reach out to Bimacme today to discuss your next project and request a free quote. Contact us at info@bimacme.com